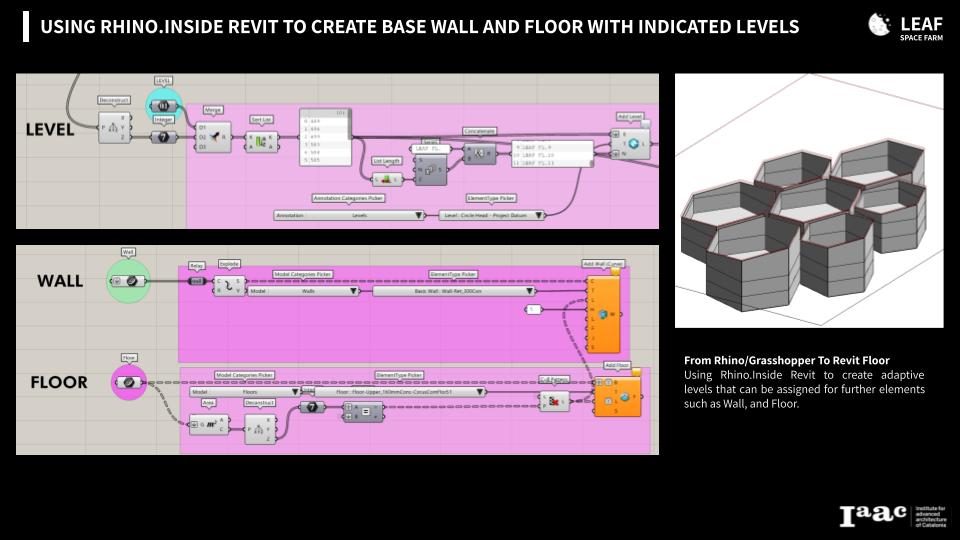
For interior elements, once the building was finalize from positioning and simulation, the geometry was brought from Grasshopper to Rhino.Inside by using outline and terrains. In this case, we could extract the elements such as level using z-value of the floor, wall using outline of the plans, floor using outline of the floor. In this initial 3 steps we could have final based geometry to further develop into interior design and room divisions in Revit.